






Address
125 Spring Oak Drive, Sherwood, AR
Price
$ 225,000
Property Attributes
- MLS#26038745
- TypeSingle Family
- Listing Status Active
- CountyPULASKI
- CitySherwood
- AreaSherwood
- NeighborhoodSHERWOOD NORTH
- Zip72120
- StyleTraditional
- Year Built1987
- Taxes$ 1782
- Price$ 225,000
- Bedrooms3
- Full Bathrooms2
- Half Bathrooms0
- Sqr Footage1391
- Lot Size0.2 Acres
Data Source:
Cooperative Arkansas REALTORS® MLS (CARMLS)
Property Description
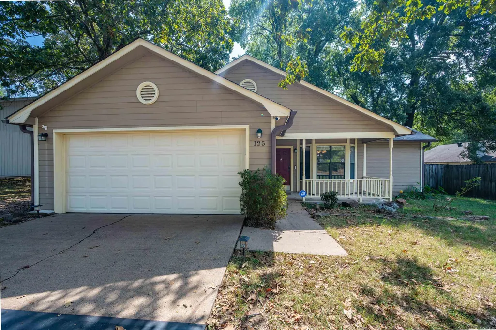
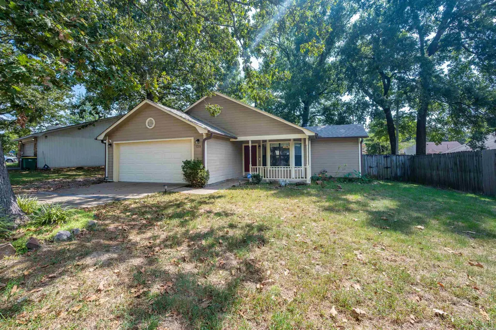
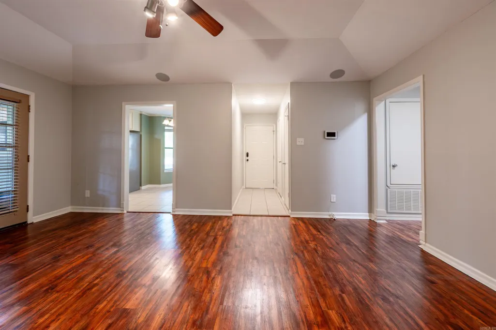
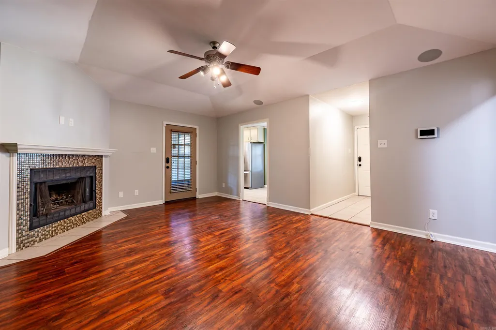
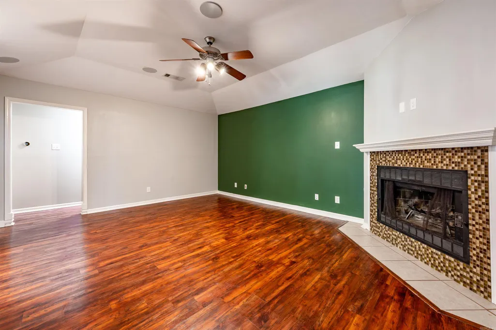
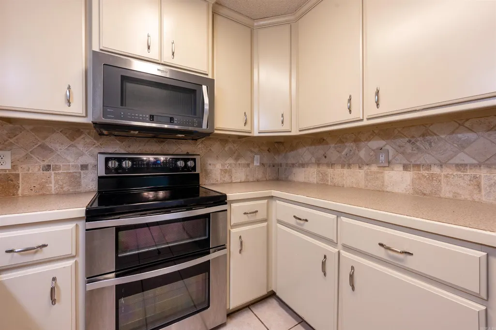
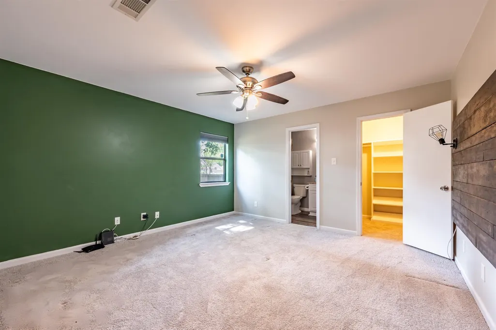
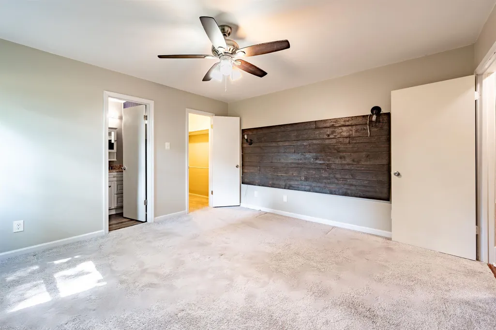
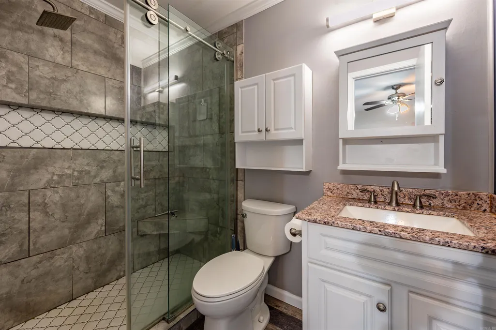
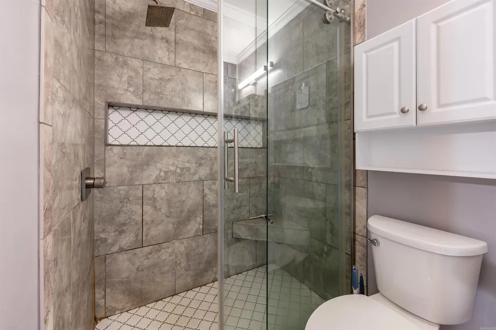
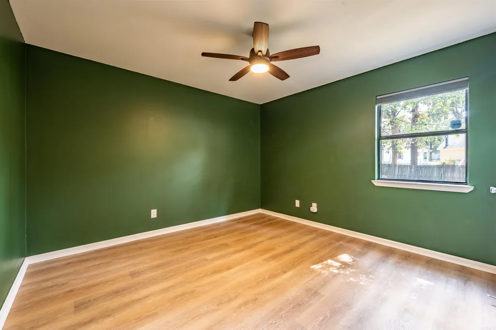
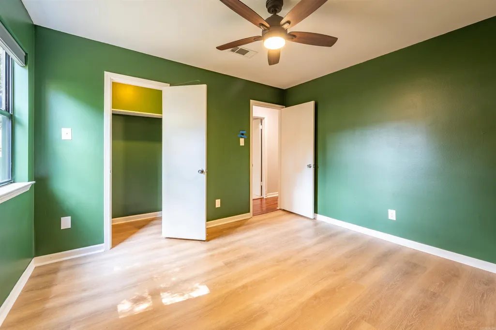
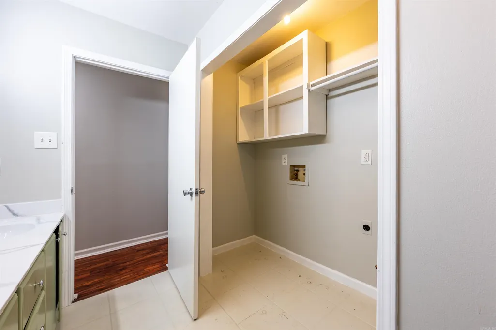
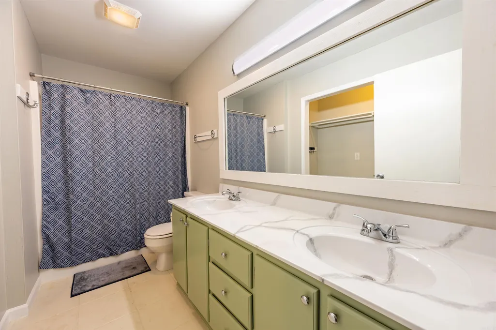
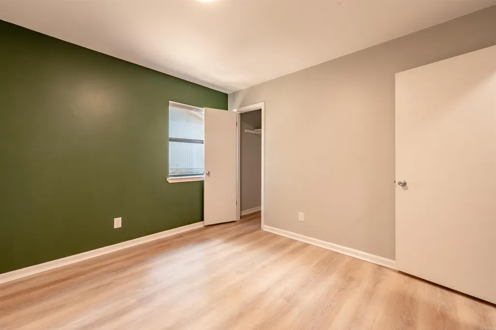
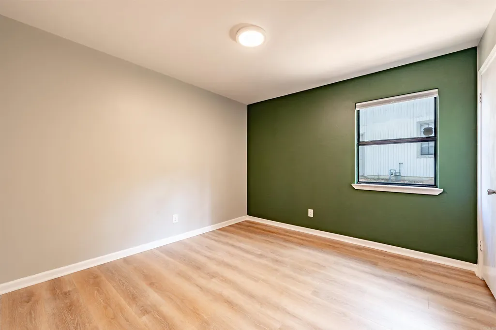
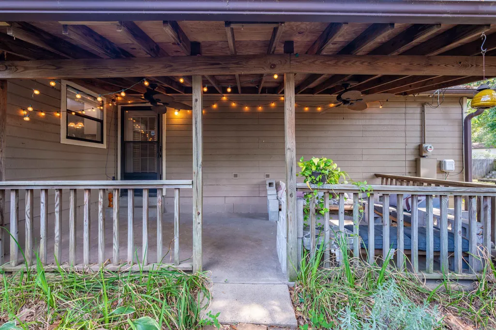
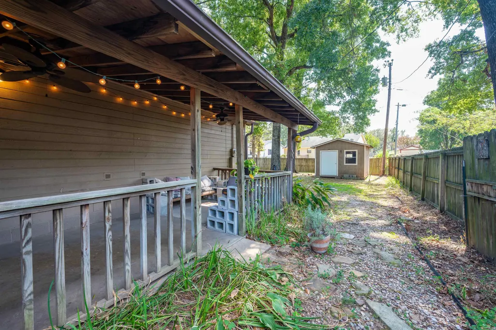
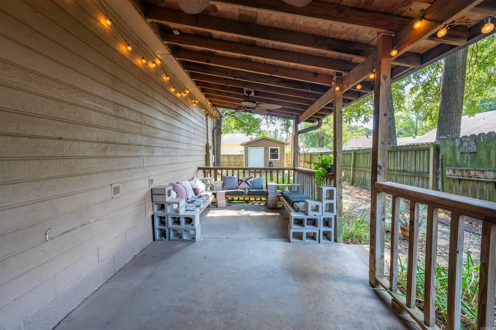
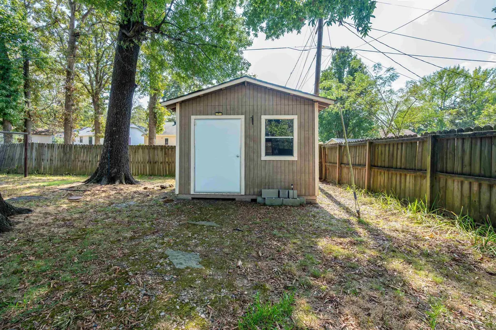
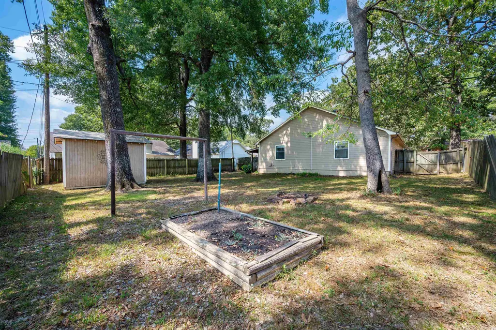
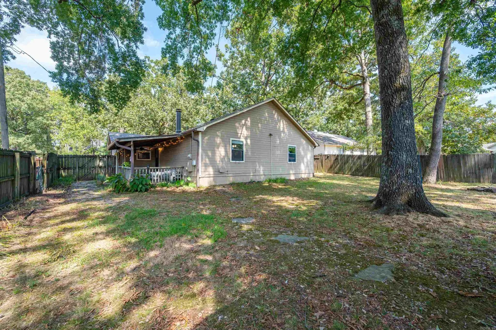
Welcome to this beautifully maintained home thatâs move-in ready. Featuring an architectural shingle roof installed in 2022, a hot water heater installed in 2024, bedroom floors replaced in 2023, popcorn ceilings scrapped and whole interior painted in 2023, a fully remodeled master bathroom, and Atmos ceiling speakers installed in 2023 for immersive audio for all your digital entertainment needs. Enjoy the outdoors under your covered patio, or hang a hammock near the fire pit in the back yard!
| Price History | |
|---|---|
| 9/23/2026 | Listed $225,000 |
General Features
| Heating | Central Cool-Electric,Central Heat-Gas |
|---|---|
| Utilities | Sewer-Public,Water-Public,Elec-Municipal (+Entergy),Gas-Natural |
| Roof | Architectural Shingle |
| Fireplaces | Gas Logs Present |
| Energy Features | Insulated Windows,Insulated Doors,Extra Insulation |
| Full Baths | 2 |
| Year Built | 1987 |
| Parking | Garage,Four Car or More |
| Other Rooms | Formal Living Room |
| Subdivision | SHERWOOD NORTH |
| Style | Traditional |
| Stories Count | One Story |
| County | Pulaski |
| Class | Residential |
| Type | Detached |
| Will Subdivide | No |
| Tax Year | 2026 |
| Frequency | None |
| Inside City Limits | Yes |
| DOCS ON FILE | Property Disclosure |
| Status | New Listing |
| Subdivision | AR |
| Sale/Rent | For Sale |
| Status Detail | 1 |
| Annual Taxes | 1782.81 |
| New Construction? | No |
| Primary City | Sherwood |
| Directions | From HWY 67/167,take exit 4 onto Brockington Road. Head north on Brockington Road 1.8miles,turn left onto Silverbrook Dr.,take your next right onto Spring Oak Drive,the home is on the left after 0.2m |
| City | Sherwood |
| Postal Code | 72120 |
| Price Per Sq Ft Total AG | 161.75 |
| Public Remarks | Welcome to this beautifully maintained home thatâs move-in ready. Featuring an architectural shingle roof installed in 2022,a hot water heater installed in 2024,bedroom floors replaced in 2023,popc |
Interior Features
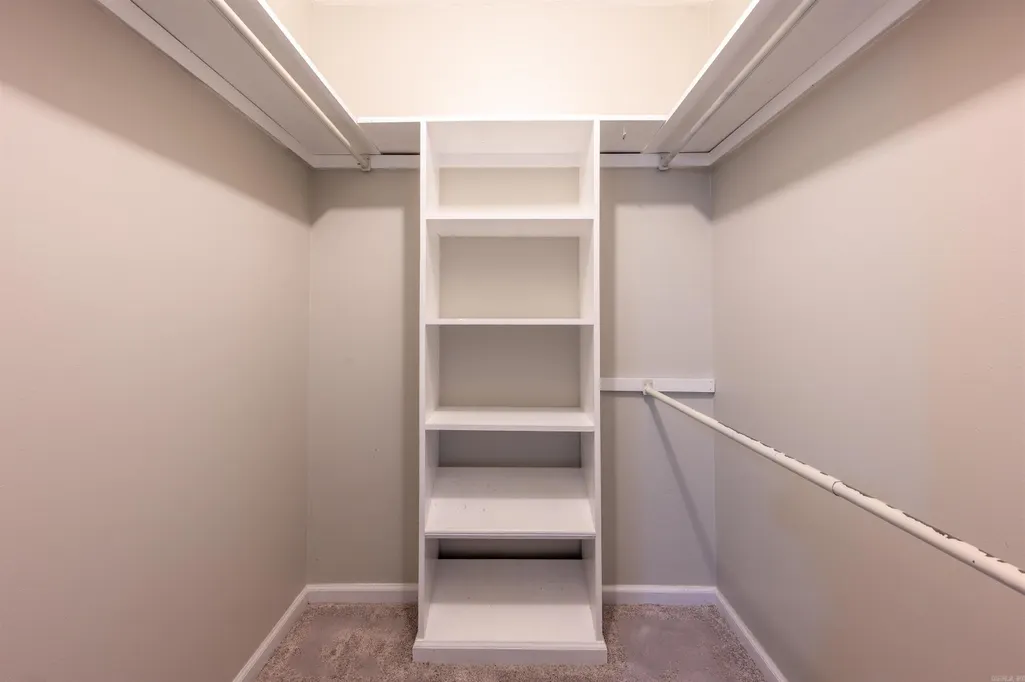
| Interior Amenities | Washer Connection,Dryer Connection-Electric,Water Heater-Gas,Window Treatments,Walk-In Closet(s),Ceiling Fan(s),Walk-in Shower |
|---|---|
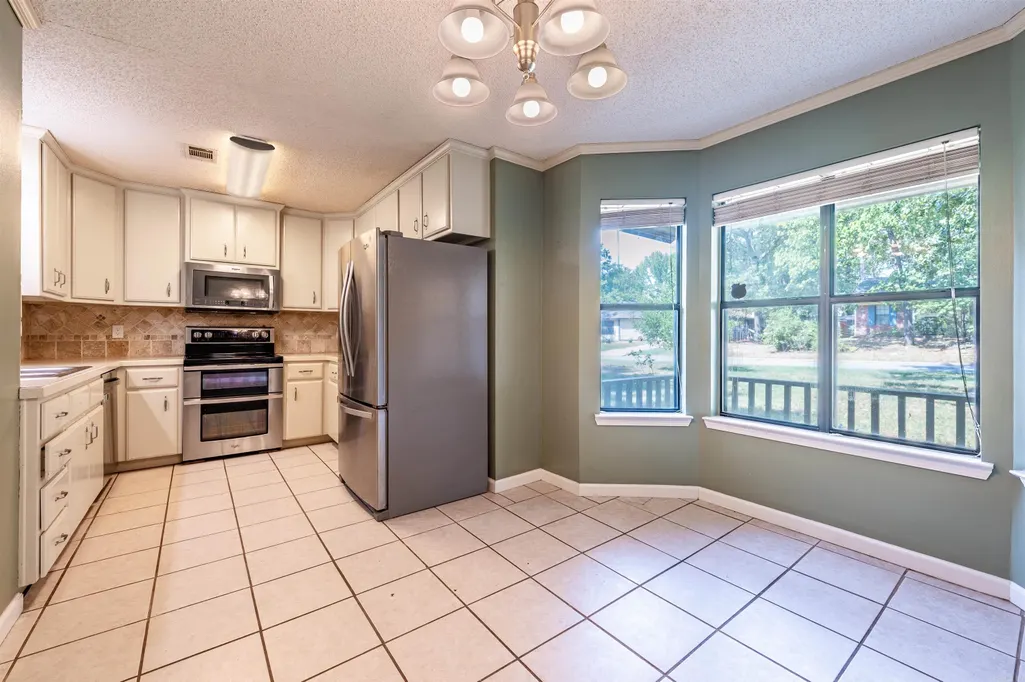
| Dining | Eat-In Kitchen |
| Beds | 3 |
| Total Bedrooms | Primary Bedroom/Main Lv,Guest Bedroom/Main Lv,3 Bedrooms Same Level |
| Floors | Carpet,Vinyl,Tile,Laminate,Luxury Vinyl |
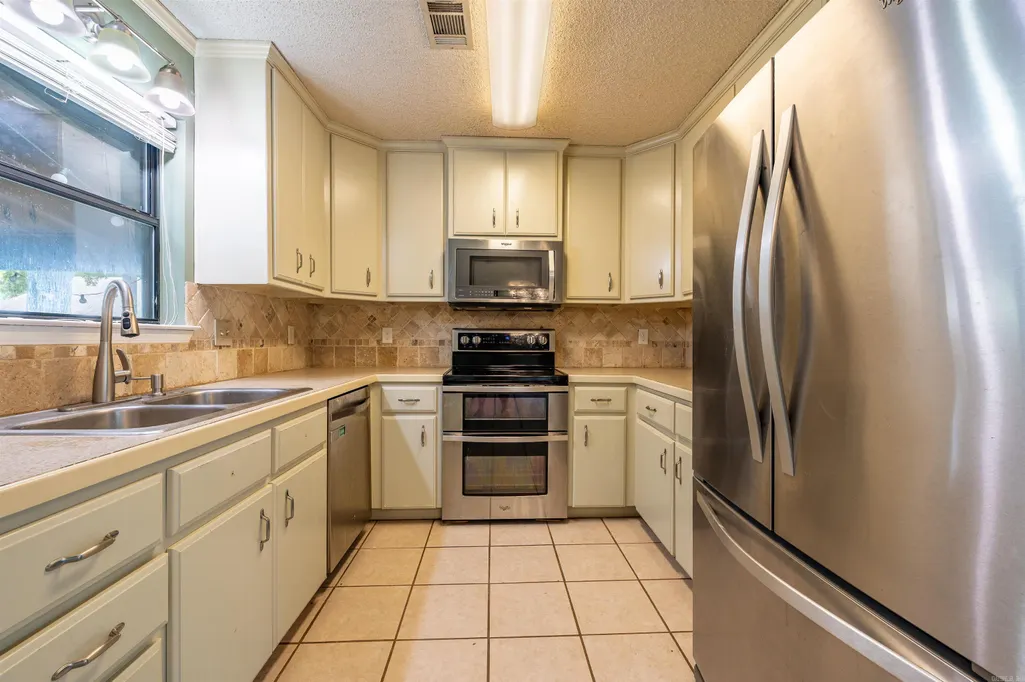
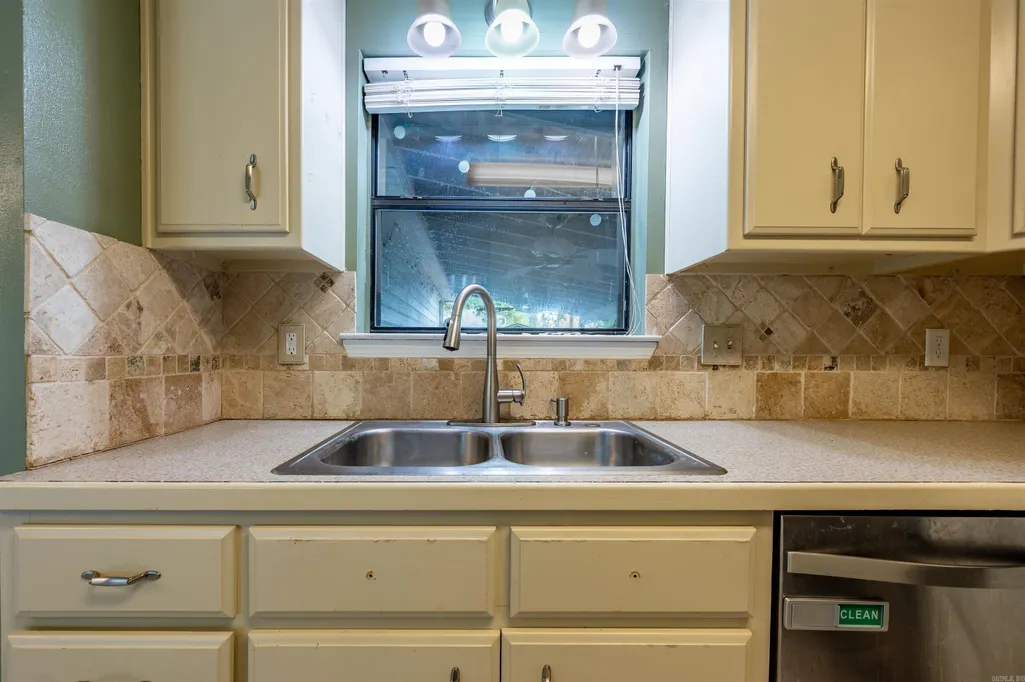
| Kitchen Equipment | Free-Standing Stove,Double Oven,Microwave,Electric Range,Dishwasher,Disposal,Ice Maker Connection,Convection Oven |
| Walls/Ceilings | Sheet Rock,Sheet Rock Ceiling |
Exterior Features
| Exterior | Frame,Vinyl Siding |
|---|---|
| Exterior Amenities | Porch,Fully Fenced,Outside Storage Area,Guttering,Wood Fence |
| Road Surface | Paved |
| Foundation | Slab |
| Lot Size Area | 0.2 |
| Lot Dimensions | 8,778 Sq/Ft |
| Lot | Level,In Subdivision |
Amenities
- Foreclosure
- Views
- Short Sale
- New Construction
- Adult 55+
- Lease To Own
- No HOA Fees
- Furnished
- Primary On Main
- Air Conditioning
- Seller Finance
- Green
- Fixer Upper
- Horse
- Golf
- Fireplace
- Deck
- Garage
- Basement
- Pool
Property vs Single Family Average in 72120
Price
Taxes
Year Built
 Cooperative Arkansas REALTORS®l MLS, Inc. All information deemed reliable but not guaranteed. All properties are subject to prior sale, change or withdrawal. Neither listing broker(s) or information provider(s) shall be responsible for any typographical errors, misinformation, misprints and shall be held totally harmless. Listing(s) information is provided for consumer's personal, non-commercial use and may not be used for any purpose other than to identify prospective properties consumers may
